Main level
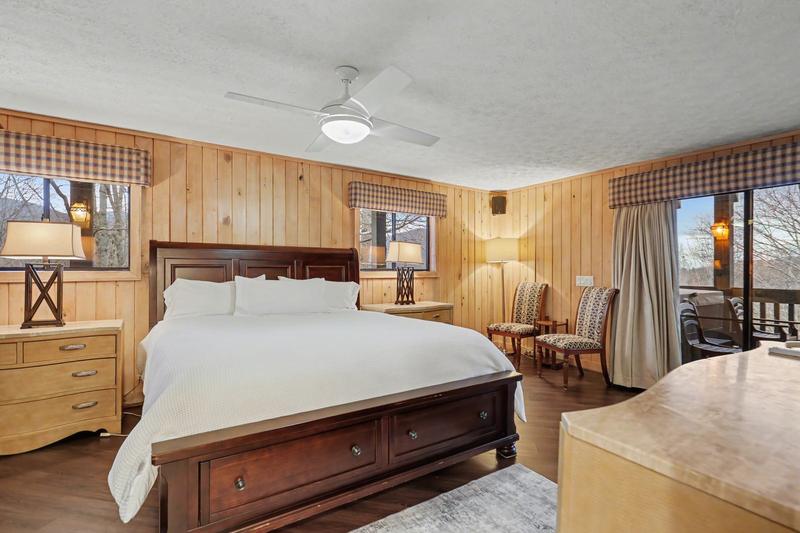
Primary suite
King bed
Private ensuite bath, tub and shower
No stairs between the front door and bed.
The home
The house spreads 9 beds across a main level, an upstairs, a lower level, and a private apartment above the garage. Five of the eight bedrooms have king beds. The primary suite sits on the main level — the only level without stairs — with its own full bath.
8 bedrooms · 9 beds · 6½ baths · sleeps 18
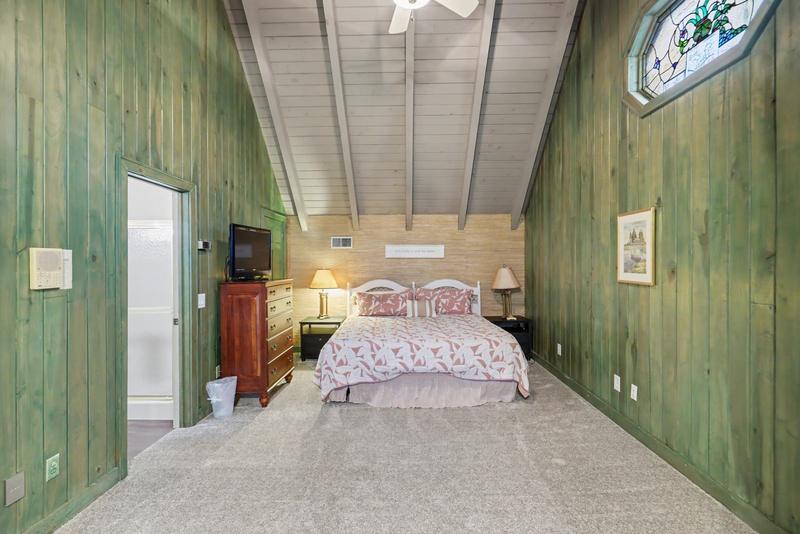
Main level
King bed
Private ensuite bath, tub and shower
No stairs between the front door and bed.
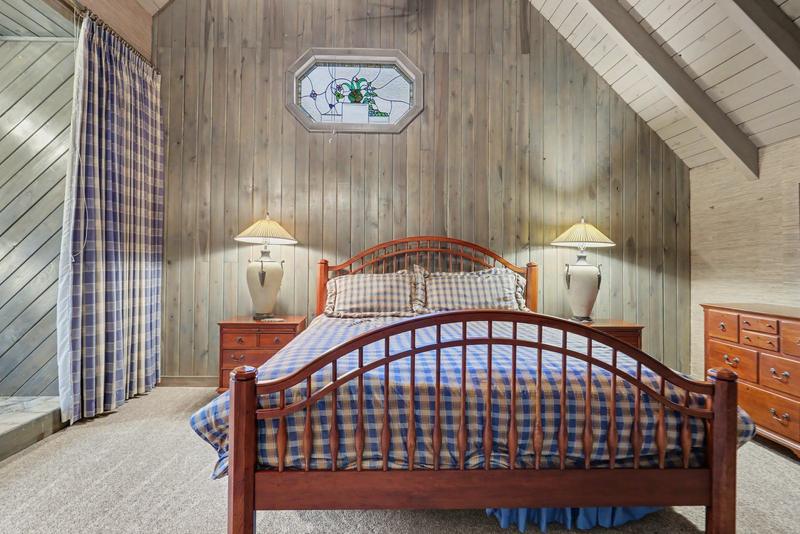
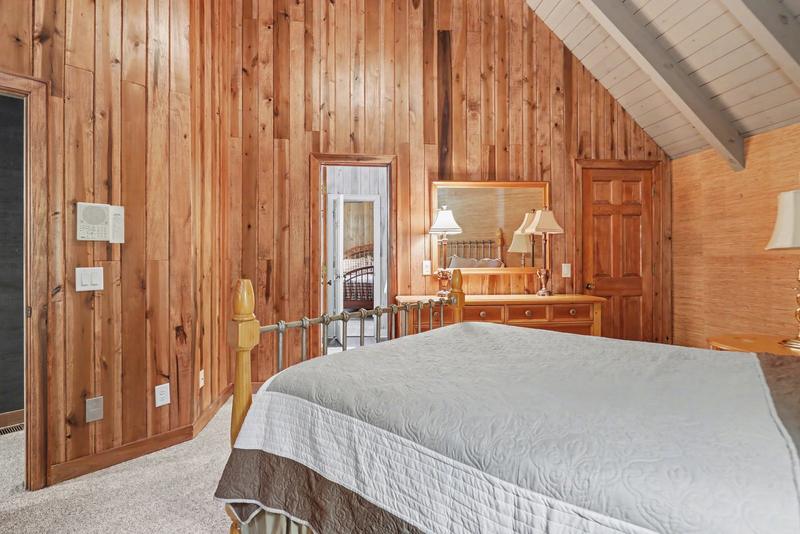
Upstairs
King bed
Shared bath, shower
Upstairs
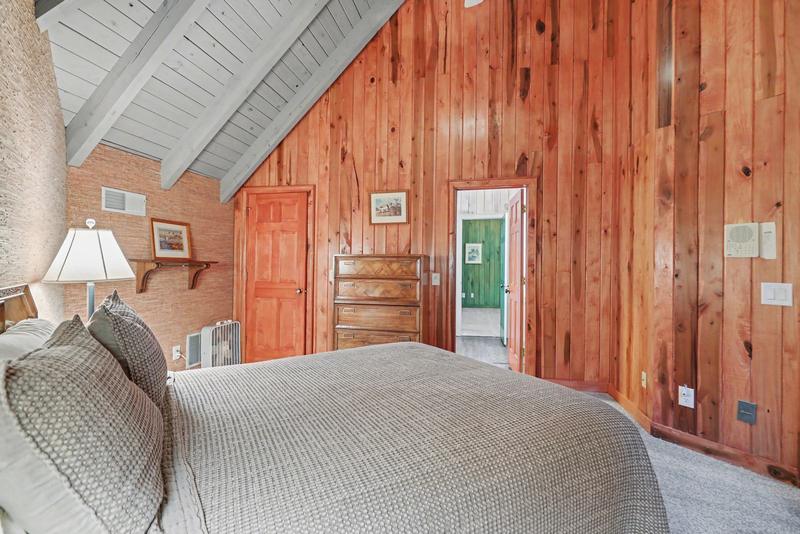
King bed
Shared bath, shower
Upstairs
Queen bed
Shared bath, shower
Cut-out window over the great room.
Upstairs
Queen bed
Shared bath, shower
Cut-out window over the great room.
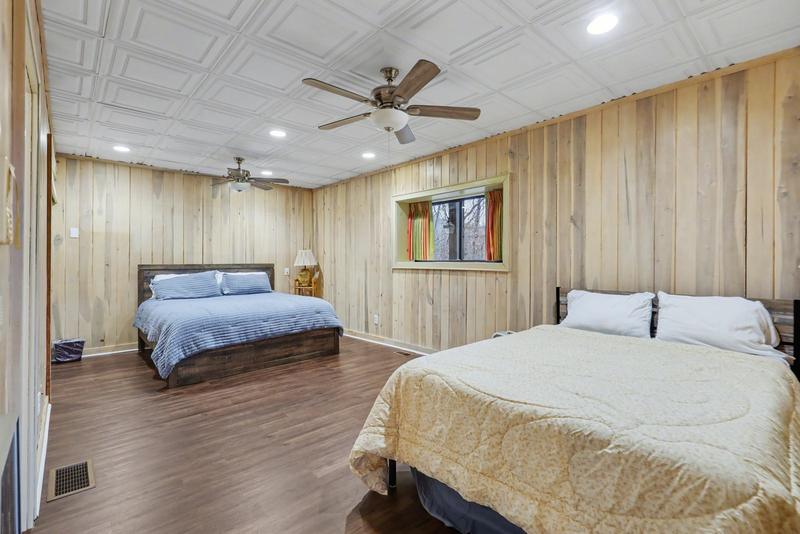
Lower level
King bed and double bed
Shared bath, shower
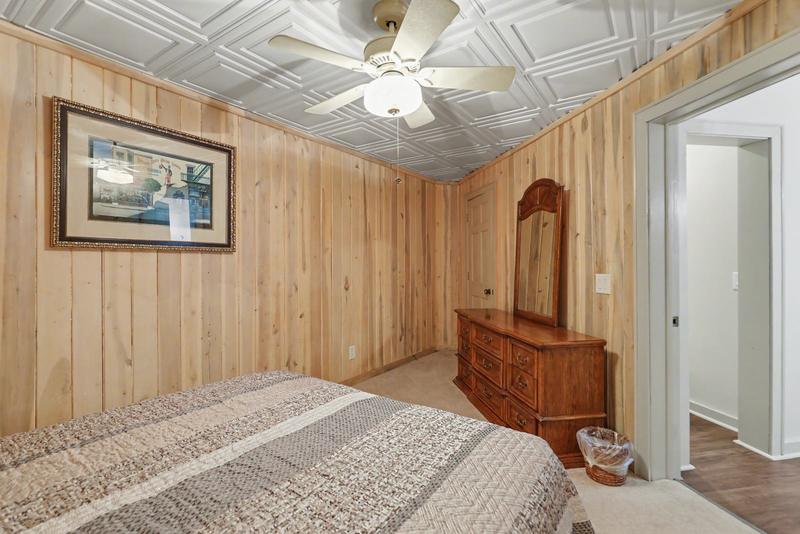
Lower level
Double bed
Shared bath, shower
Reached through the shared bath.
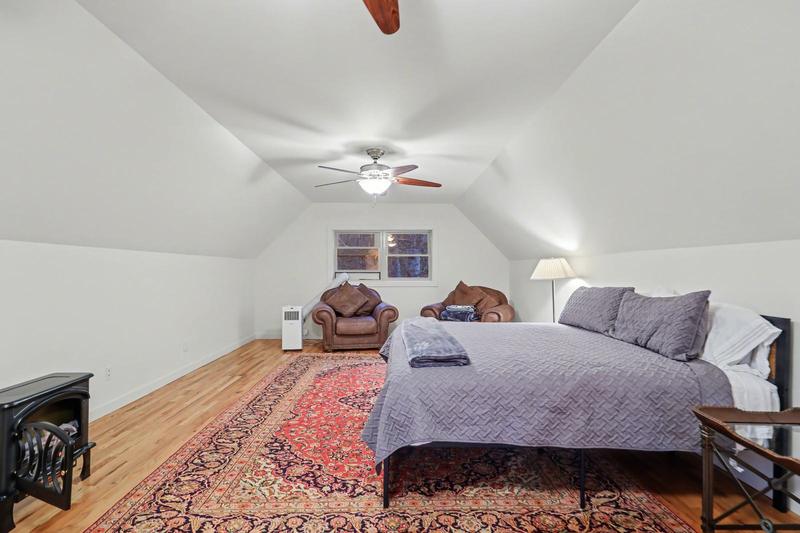
Above the garage
King bed
Private ensuite, full bath
Portable heaters, no central heat or air.
The spaces
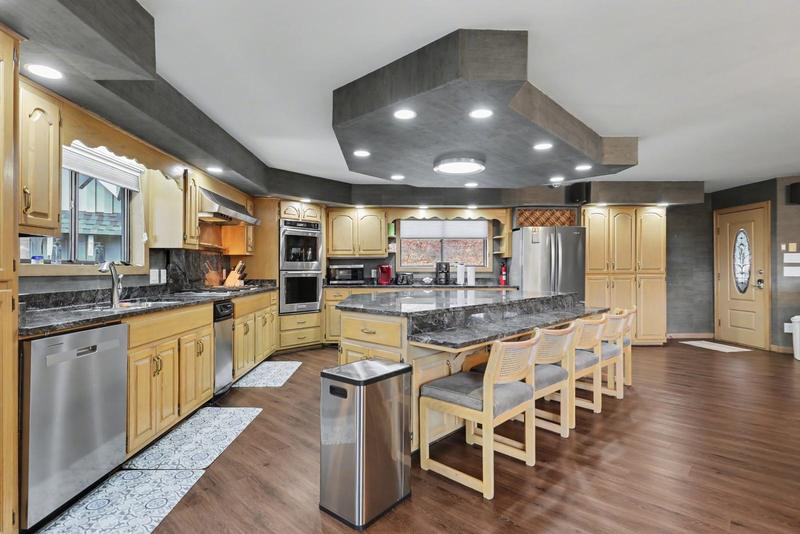
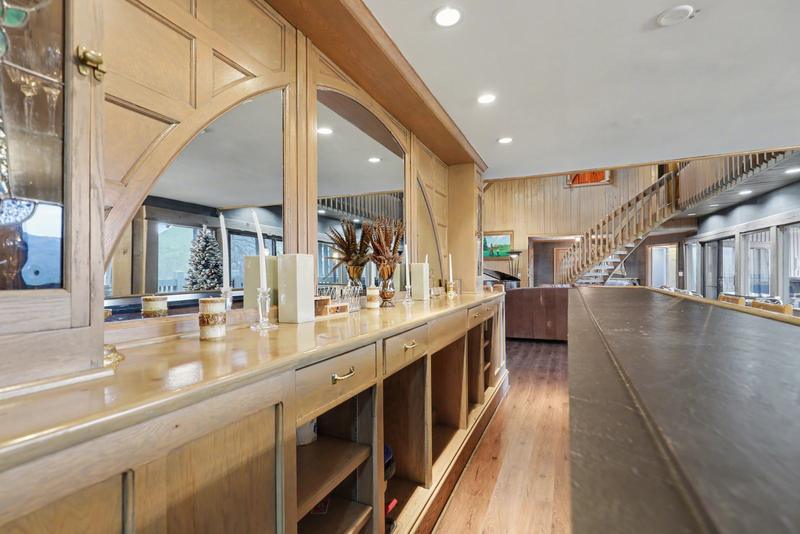
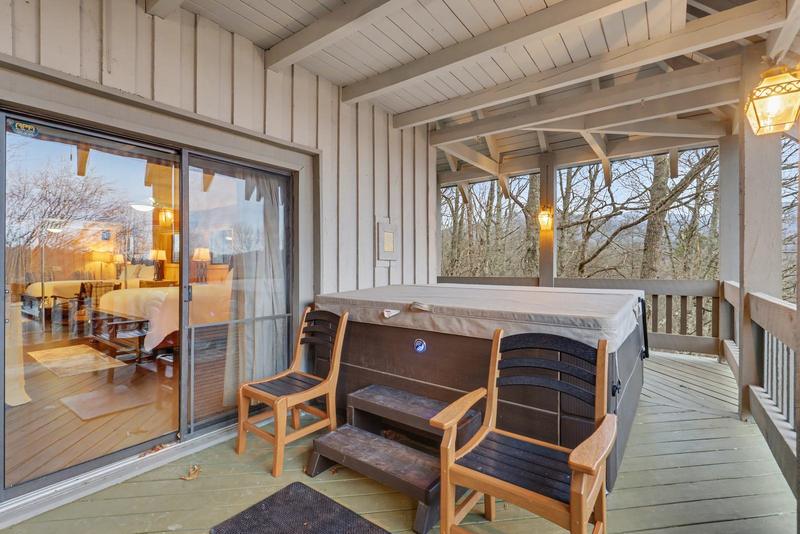
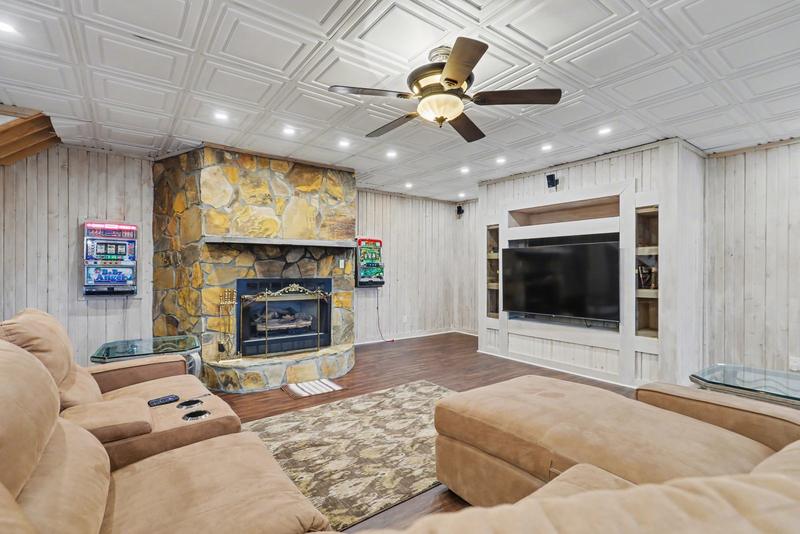
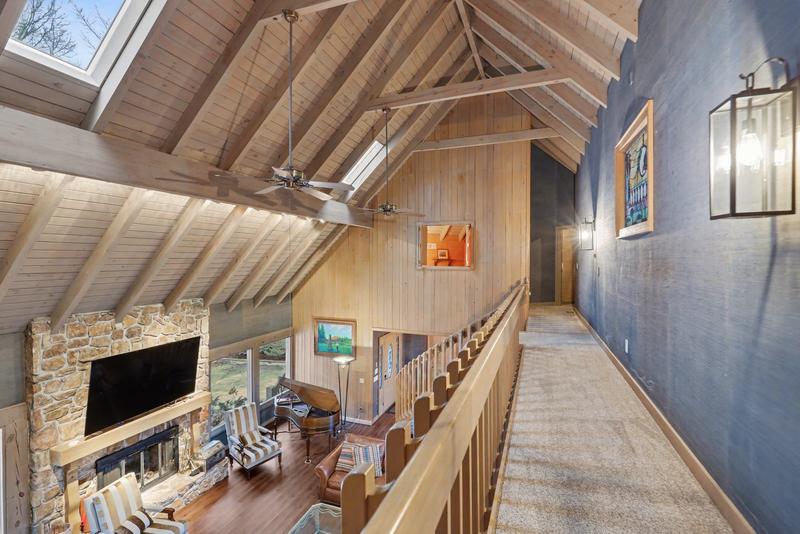
The main level holds the kitchen — with double ovens for feeding a full house — a bar, and the great room with its stone fireplace, which opens onto the covered decks. Outside: a grill, and a hot tub that stays open in every season.
The two lower-level bedrooms work as one connected suite: the double bedroom is reached through the bathroom it shares with the king-and-double room. That suits one family or a group of friends traveling together.
The garage apartment is its own quarters — king bed, full private bath — a good fit for grandparents or the couple who volunteered to bring the baby.
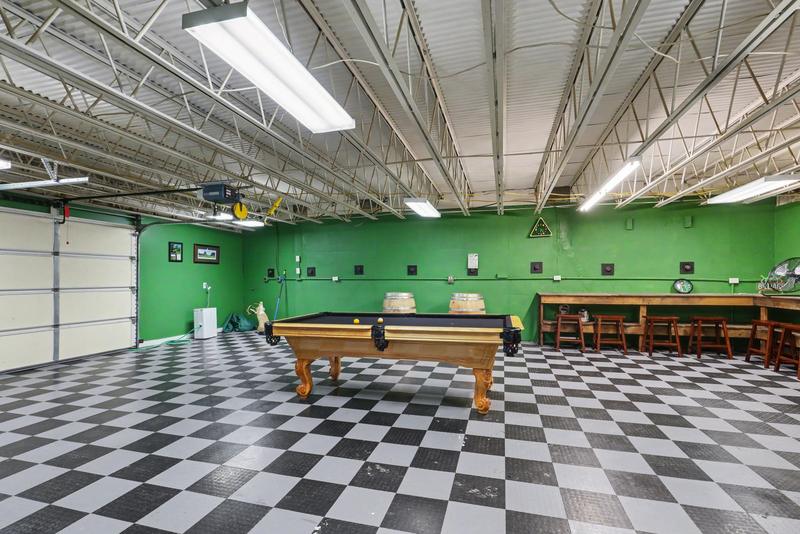
Below the garage apartment there’s an extra hangout: a pool table, a dart board, a TV, and seating. Think of it as a rainy-afternoon bonus rather than a headline amenity — it’s in the garage building, without central heat or air, so it gets the most use outside the coldest months.