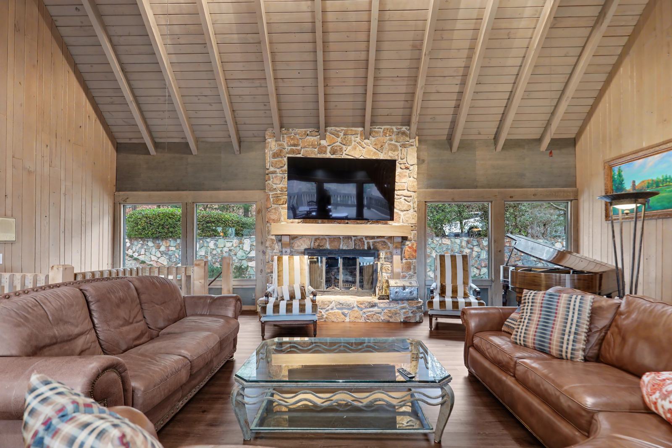
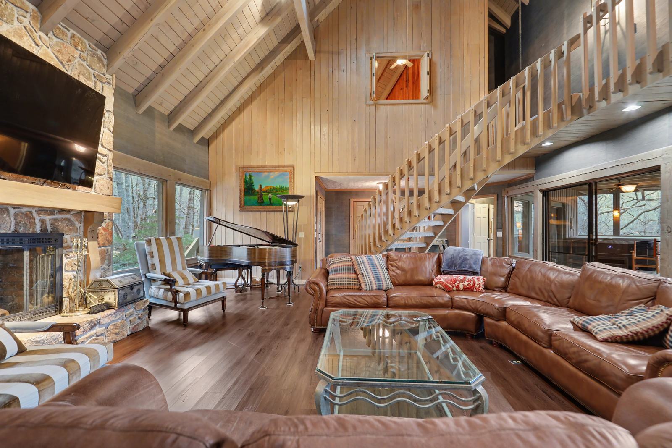
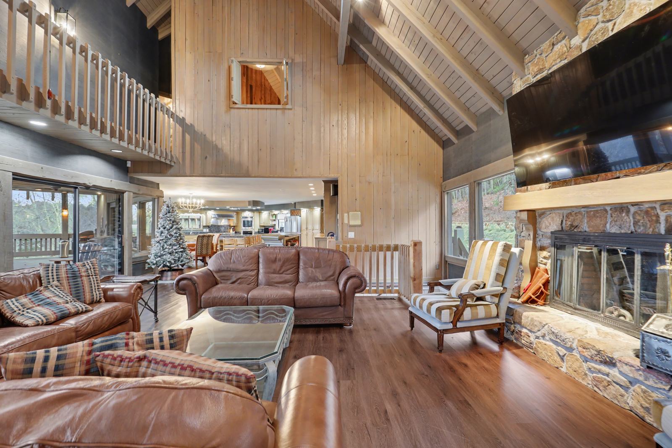
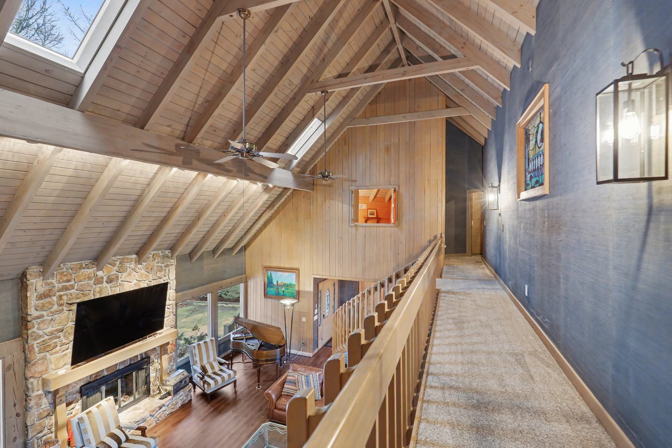
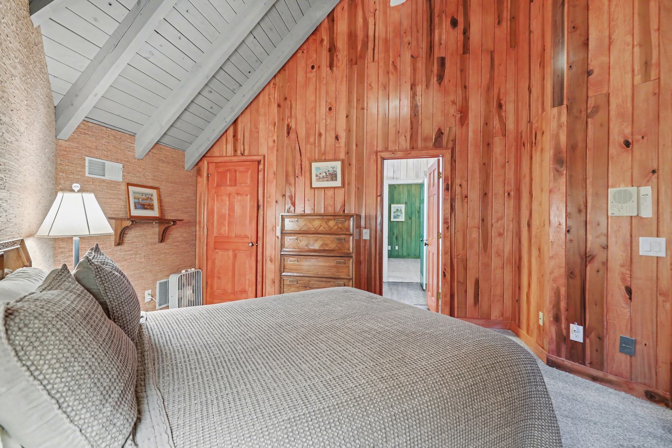
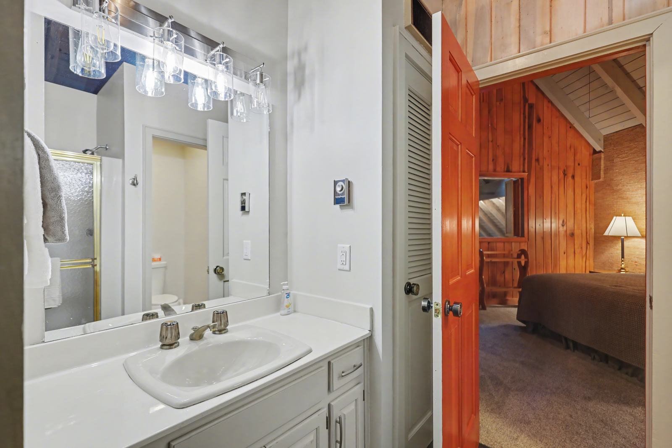
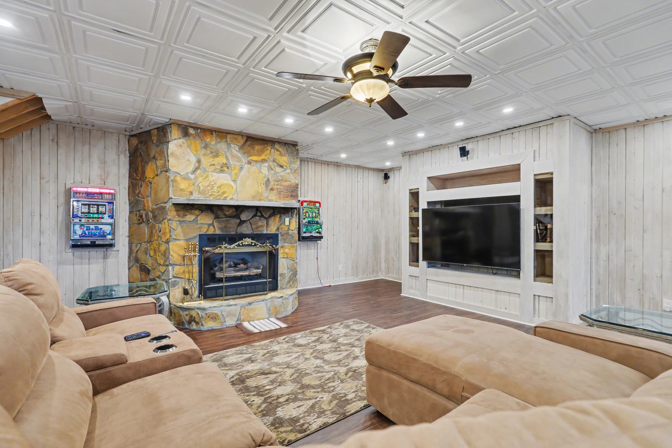
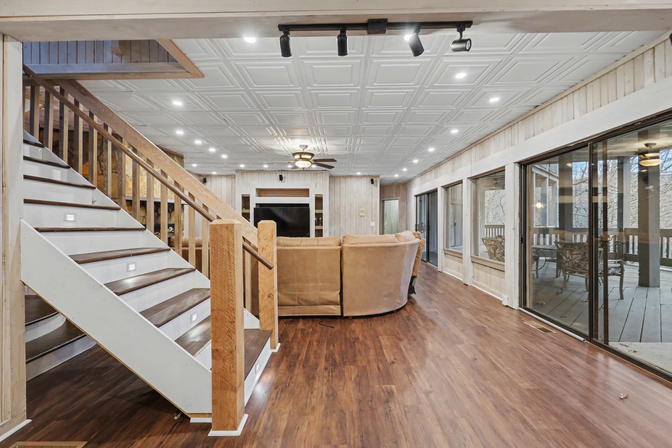
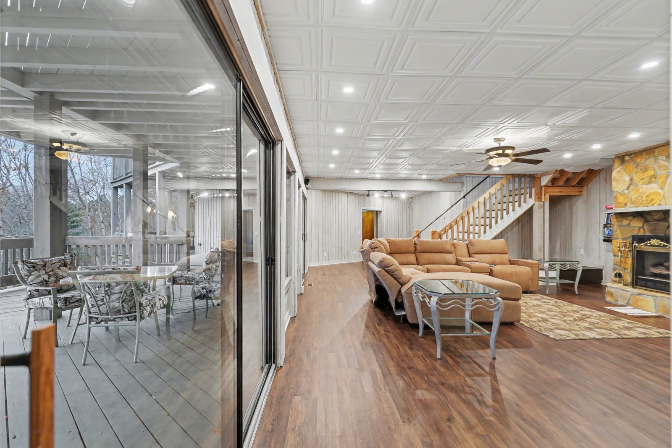
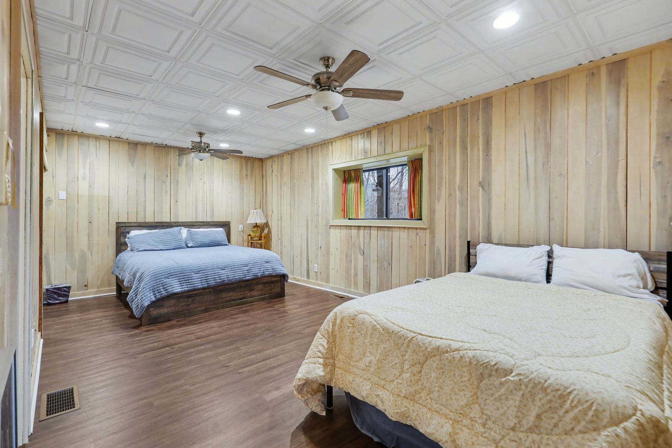
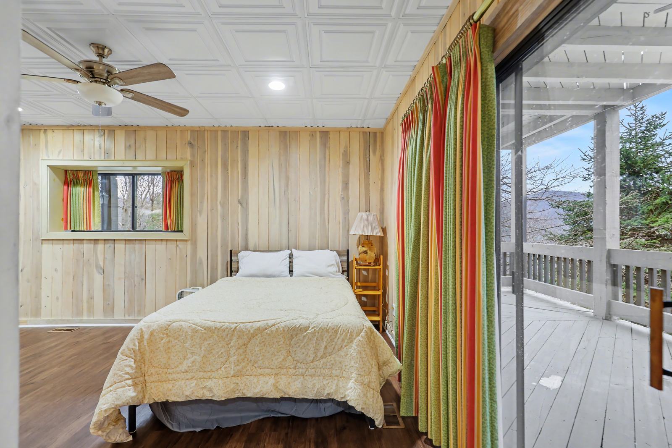
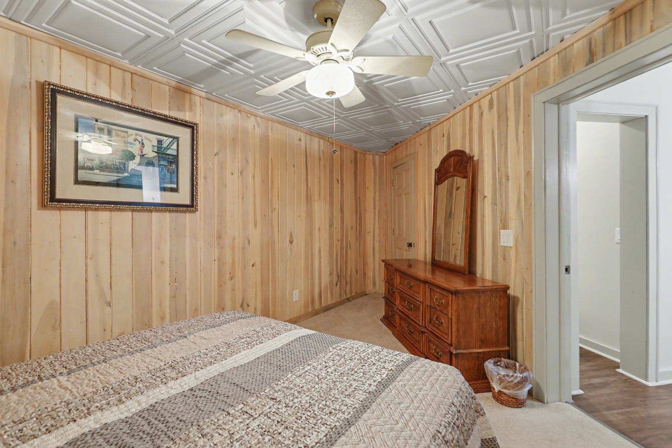
Every bedroom, every shared space, and the valley it sits in. Photos are grouped by level so you can plan who sleeps where.
Main level & primary suite
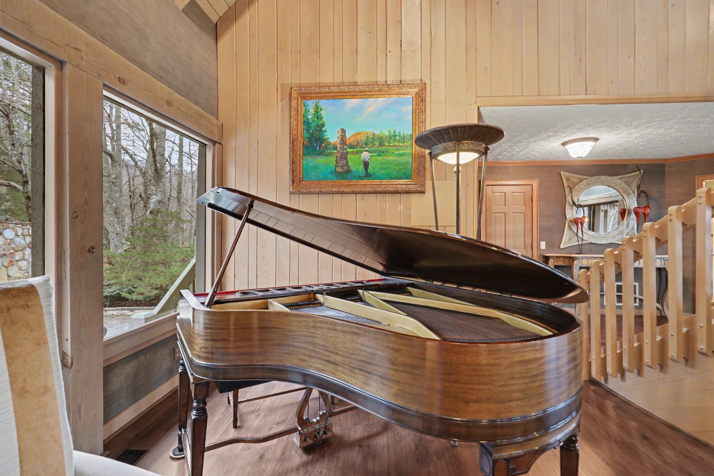
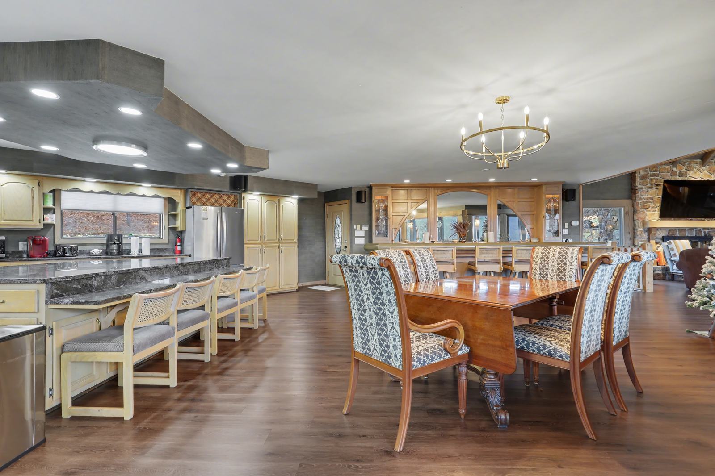
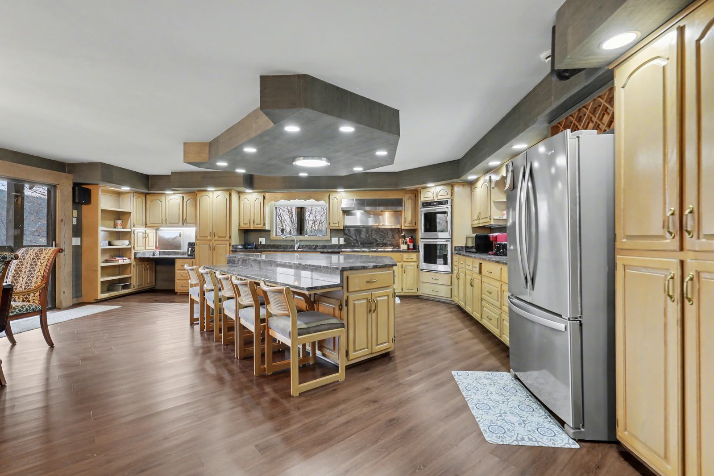
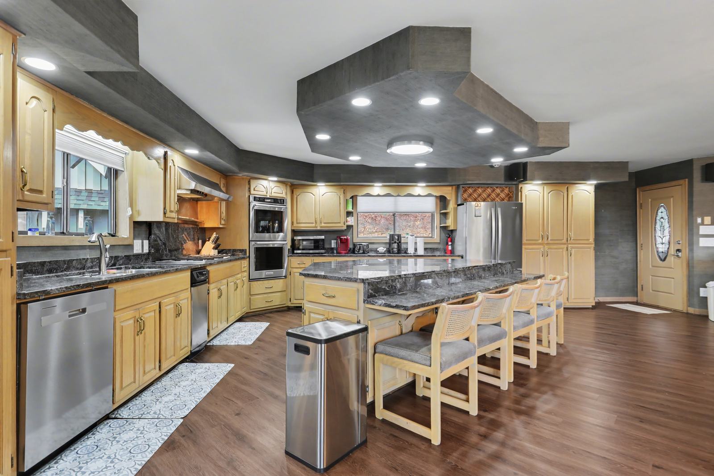
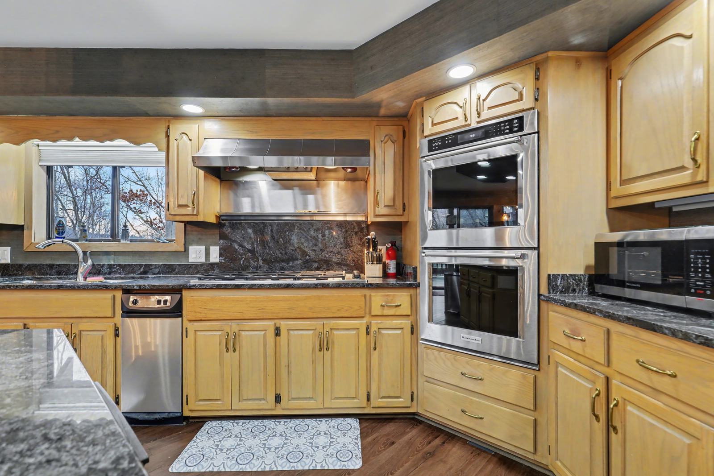
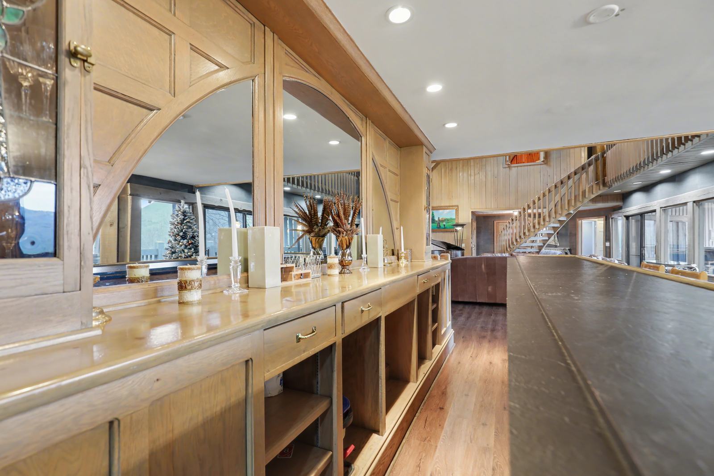
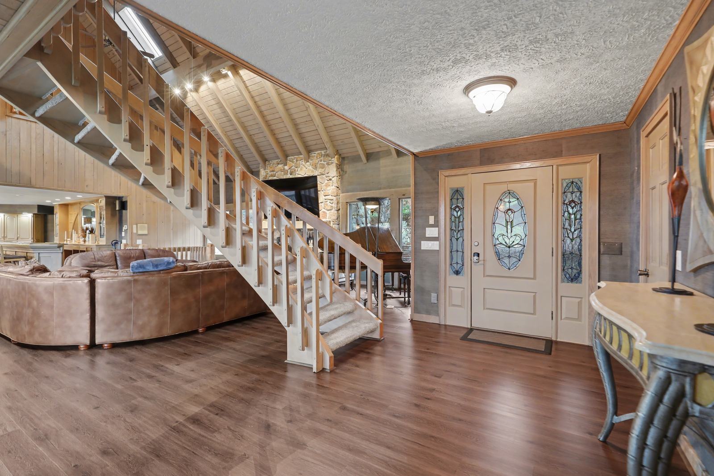
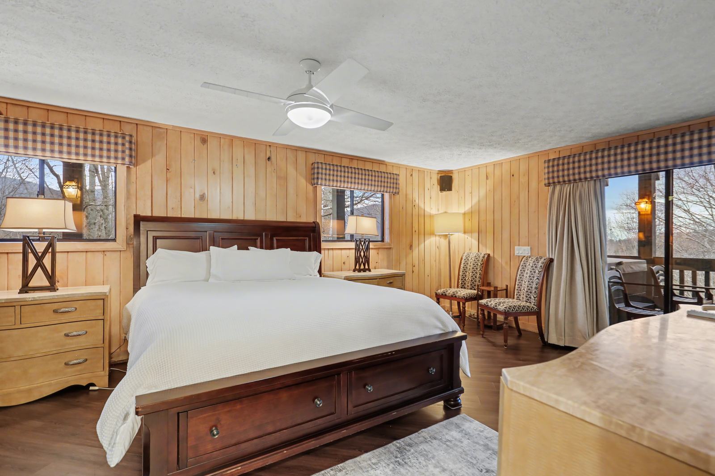
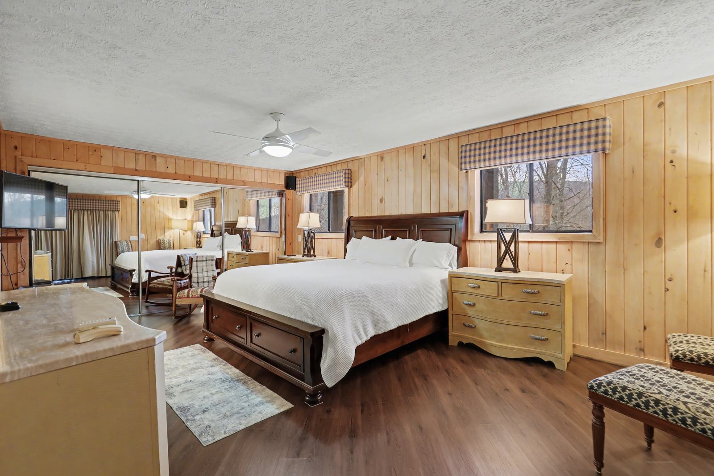
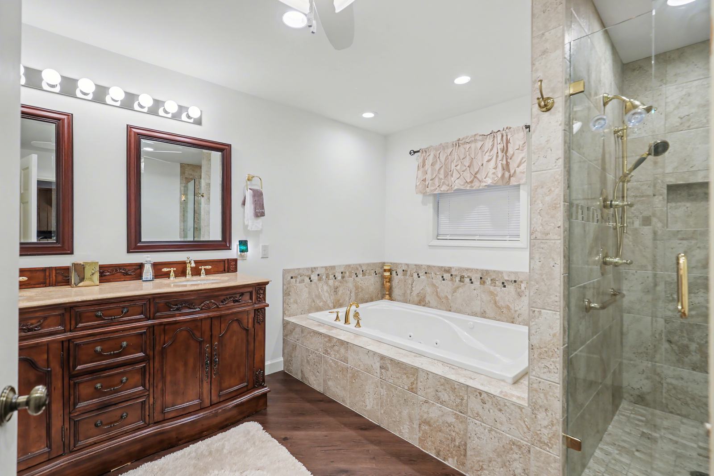
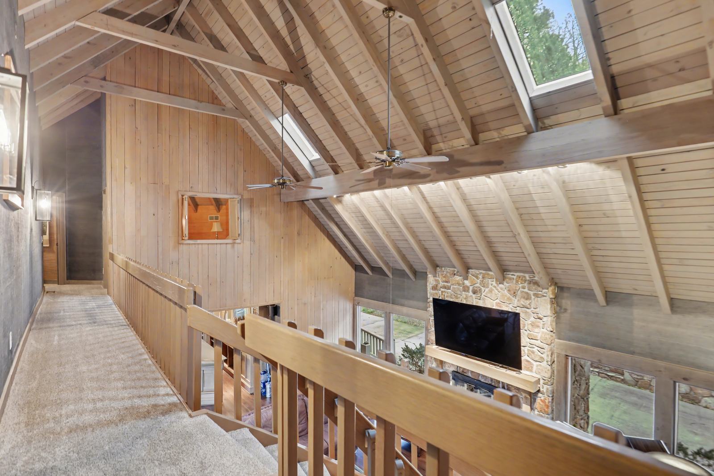
The great room and its stone fireplaceGreat room, with the stairs up to the loftLooking from the great room toward the kitchenThe great room from the upstairs walkwayThe piano cornerDining table beside the kitchenKitchenKitchen island with counter seatingDouble ovensThe bar, on the main levelFront entryPrimary bedroom, king bedPrimary bedroomPrimary bath, with tub and walk-in shower
Upstairs bedrooms
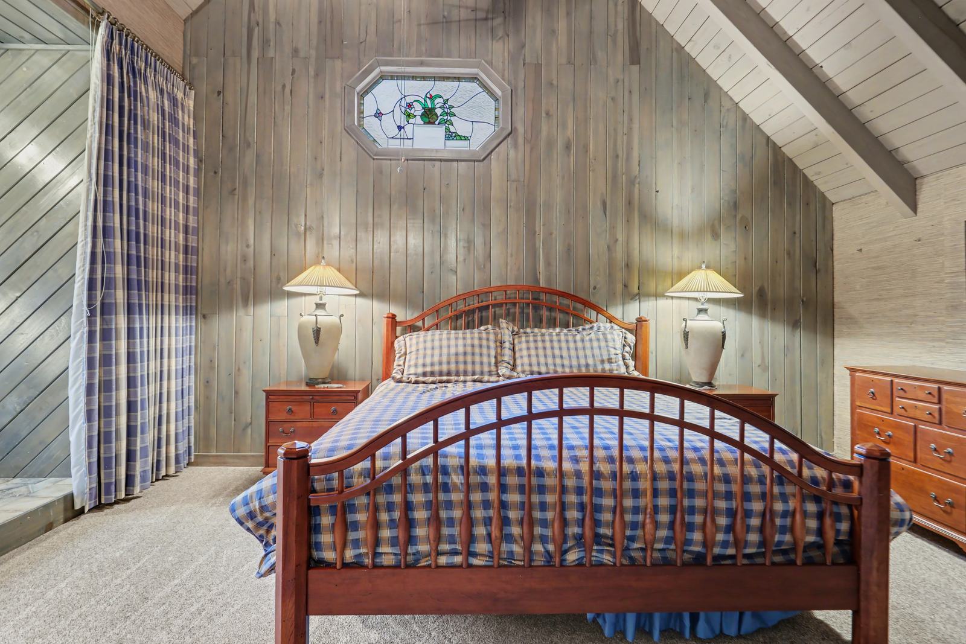
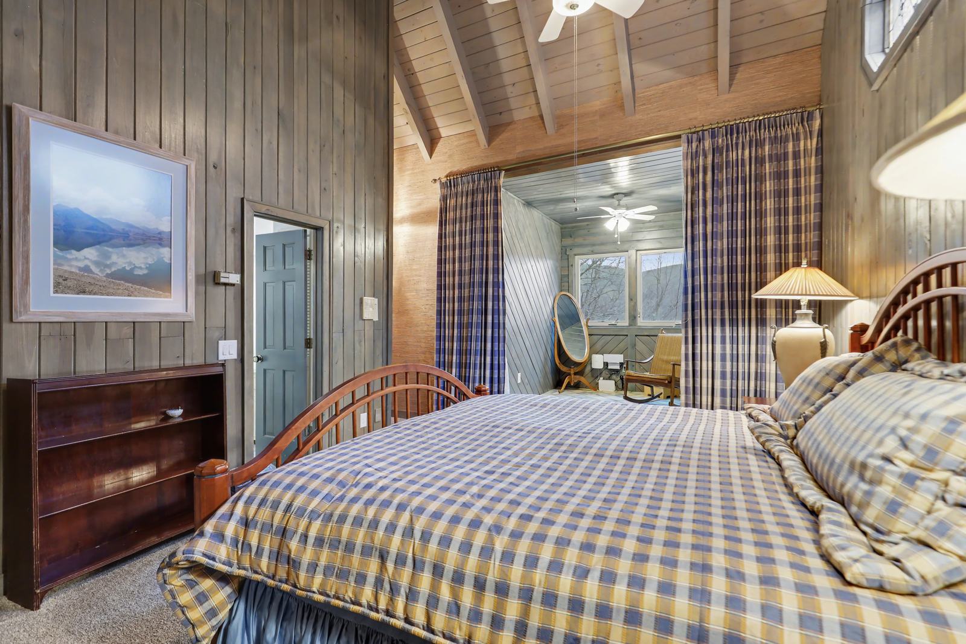
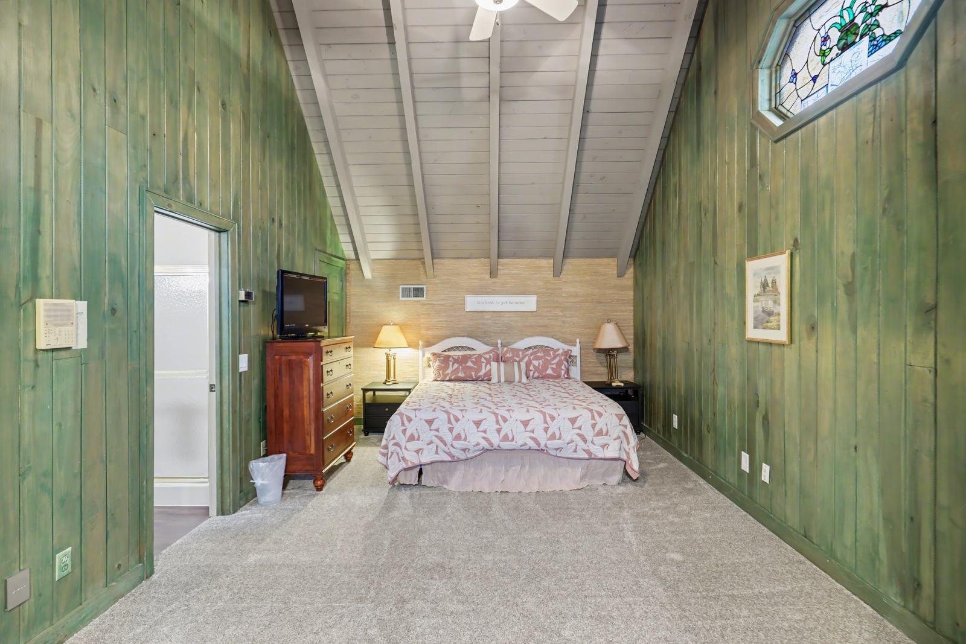
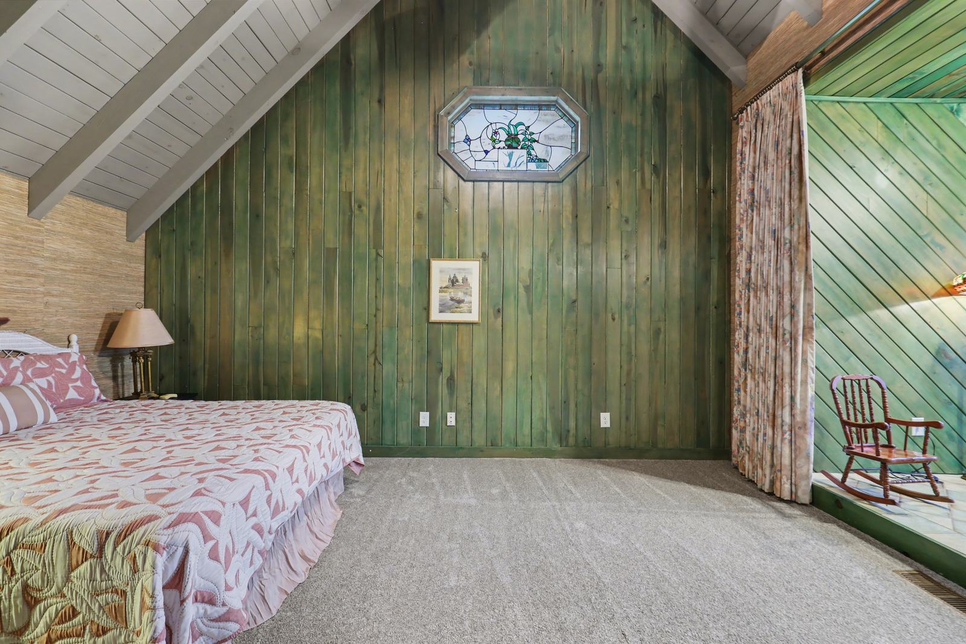
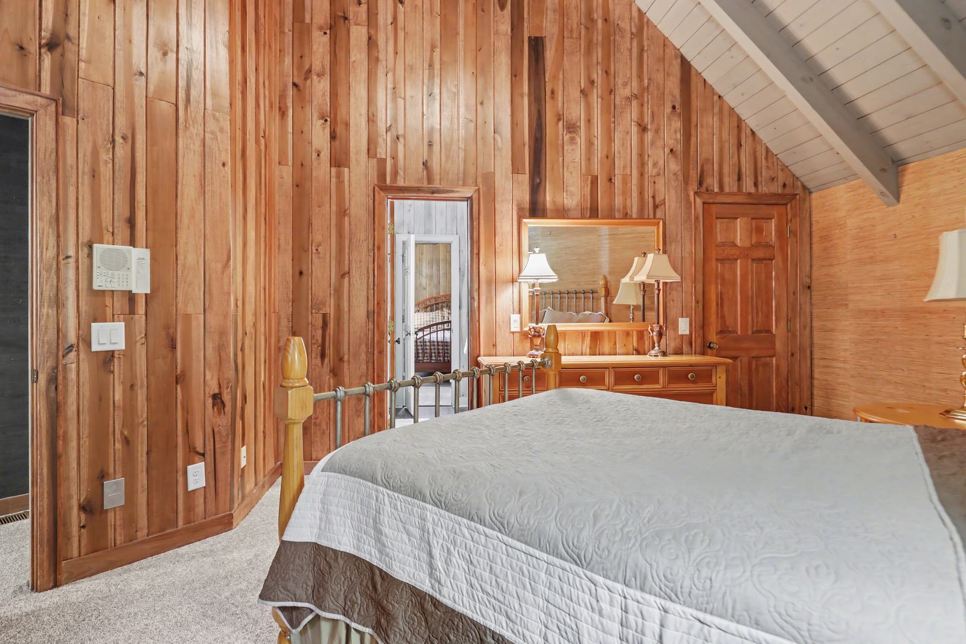
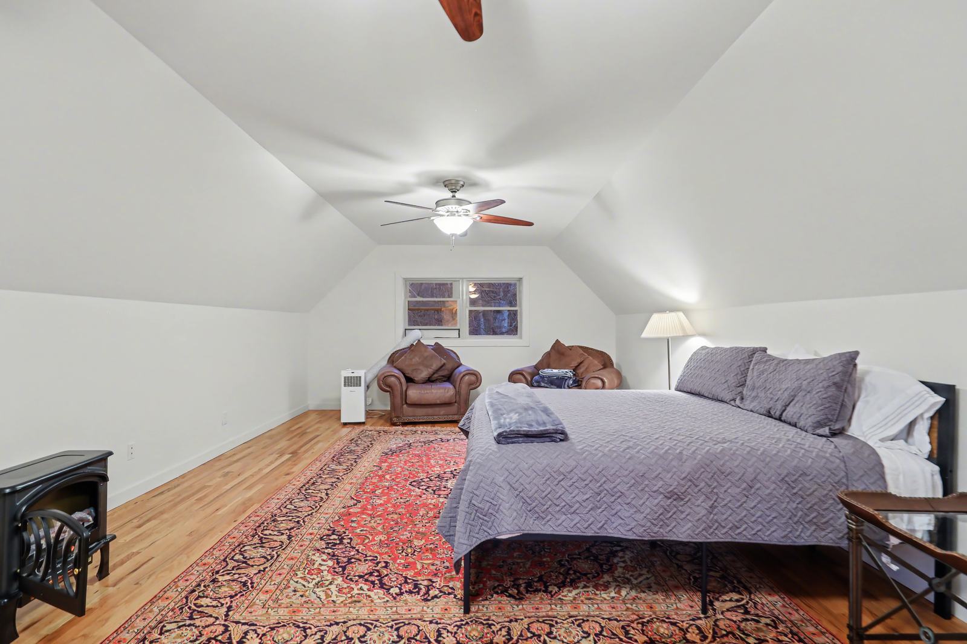
Upstairs walkway over the great roomUpstairs king bedroomThe same room, with its sitting nookSecond upstairs king bedroomSecond upstairs king bedroomUpstairs queen bedroomSecond upstairs queen bedroomShared bath between upstairs bedrooms
Lower-level suite
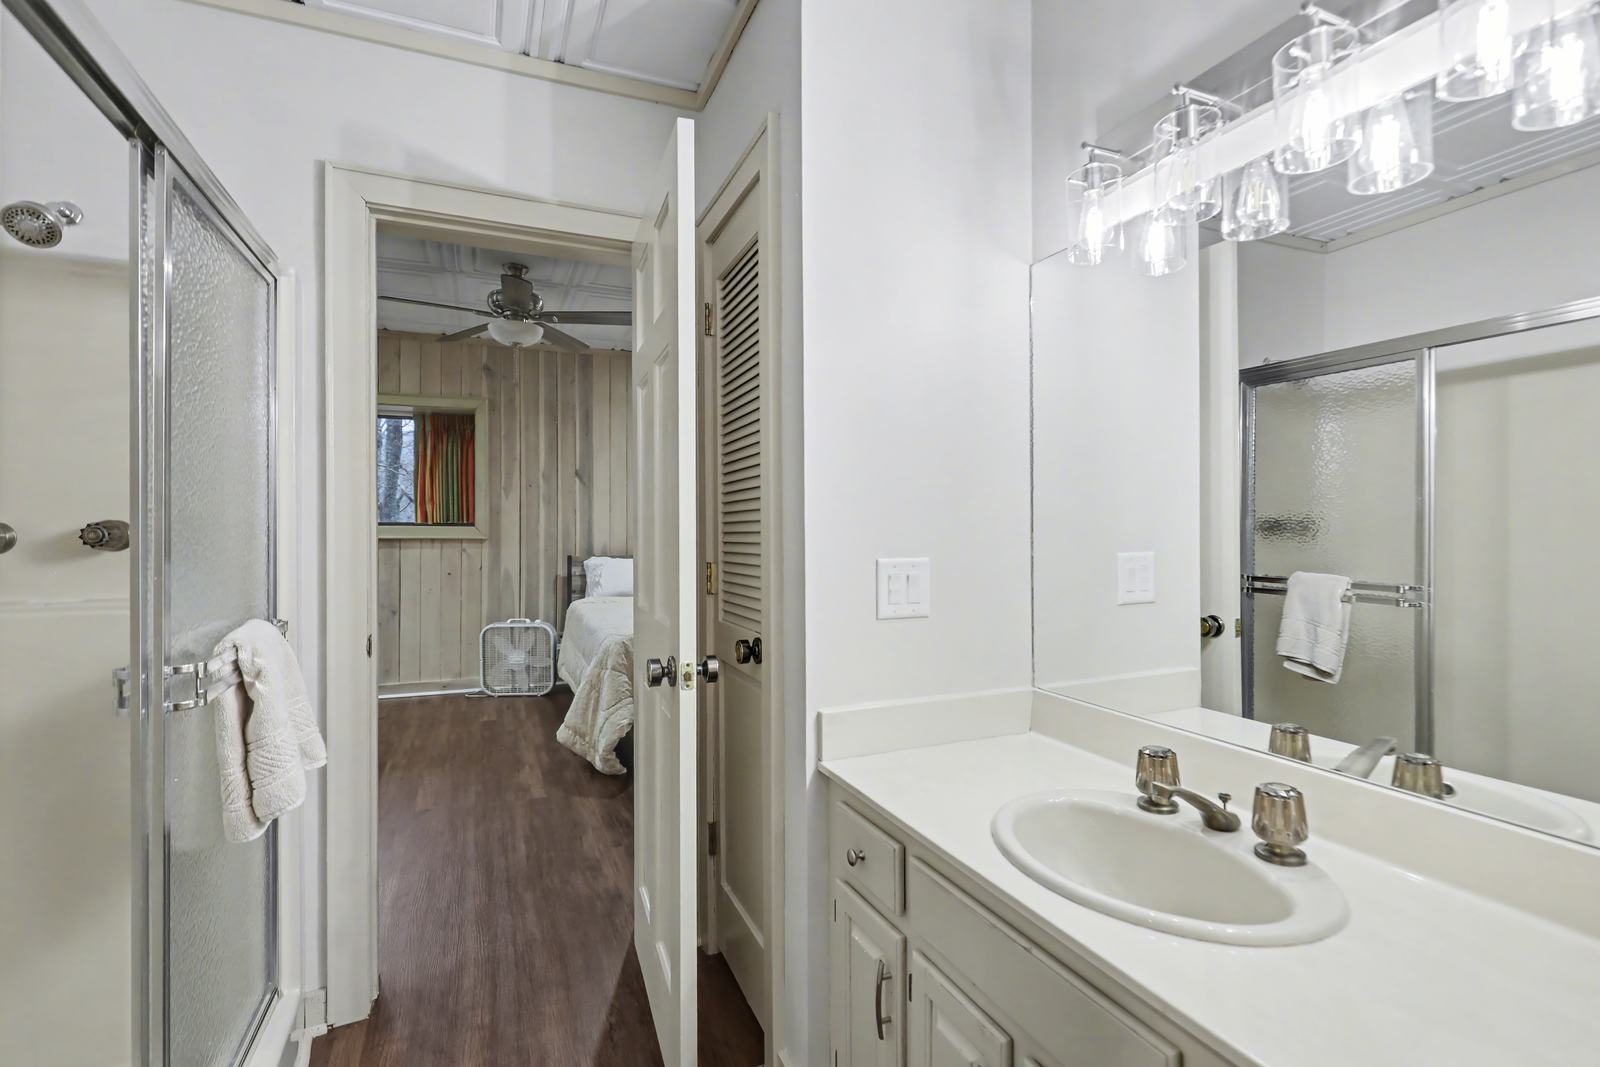
Lower-level living areaStairs down, and doors out to the deckLower-level living area from the deck doorLower-level bedroom with two bedsThe same room, with its door to the deckLower-level bedroom with a double bedShared lower-level bath, which leads to the second bedroom
Garage apartment & bonus room
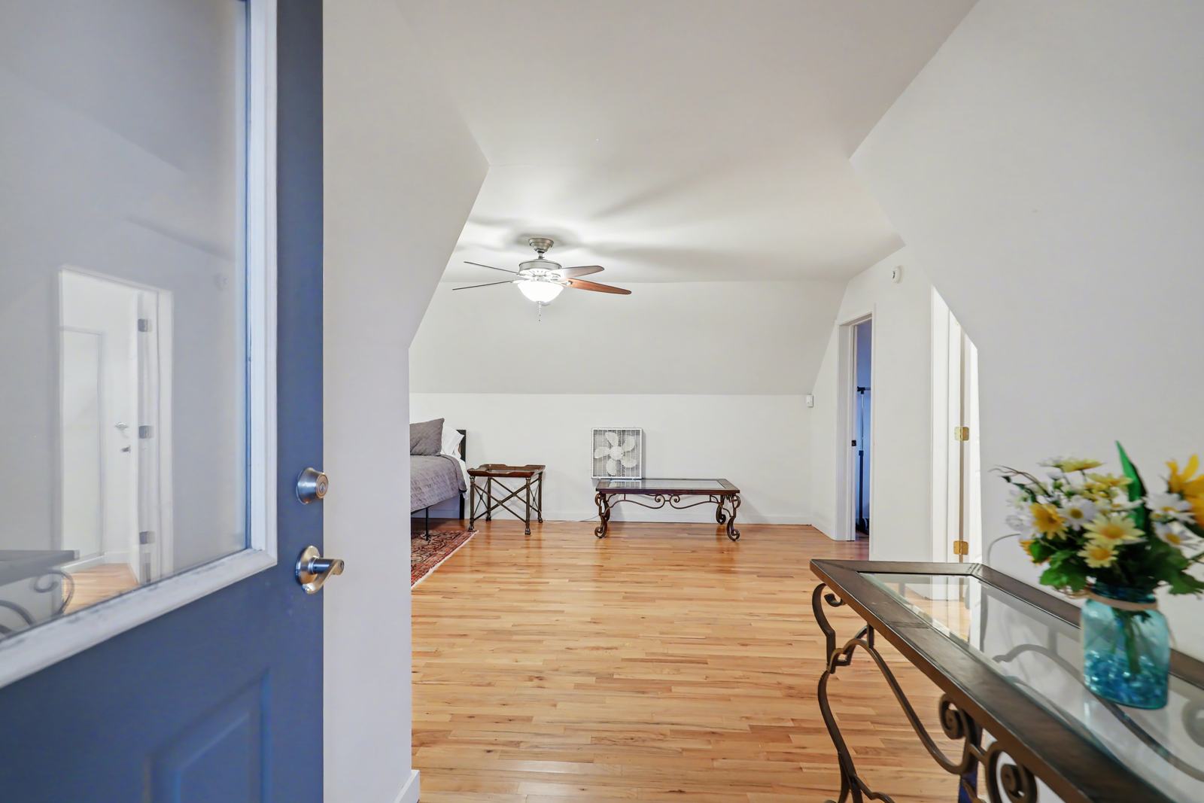
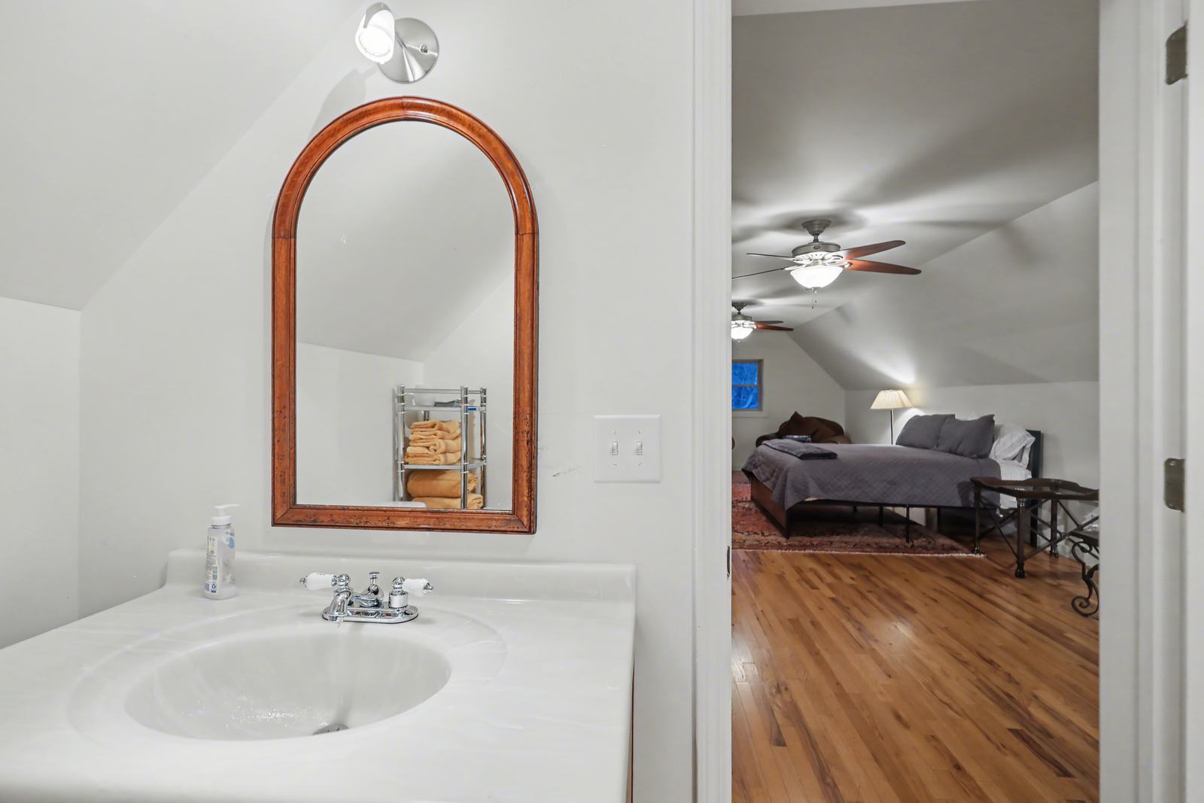
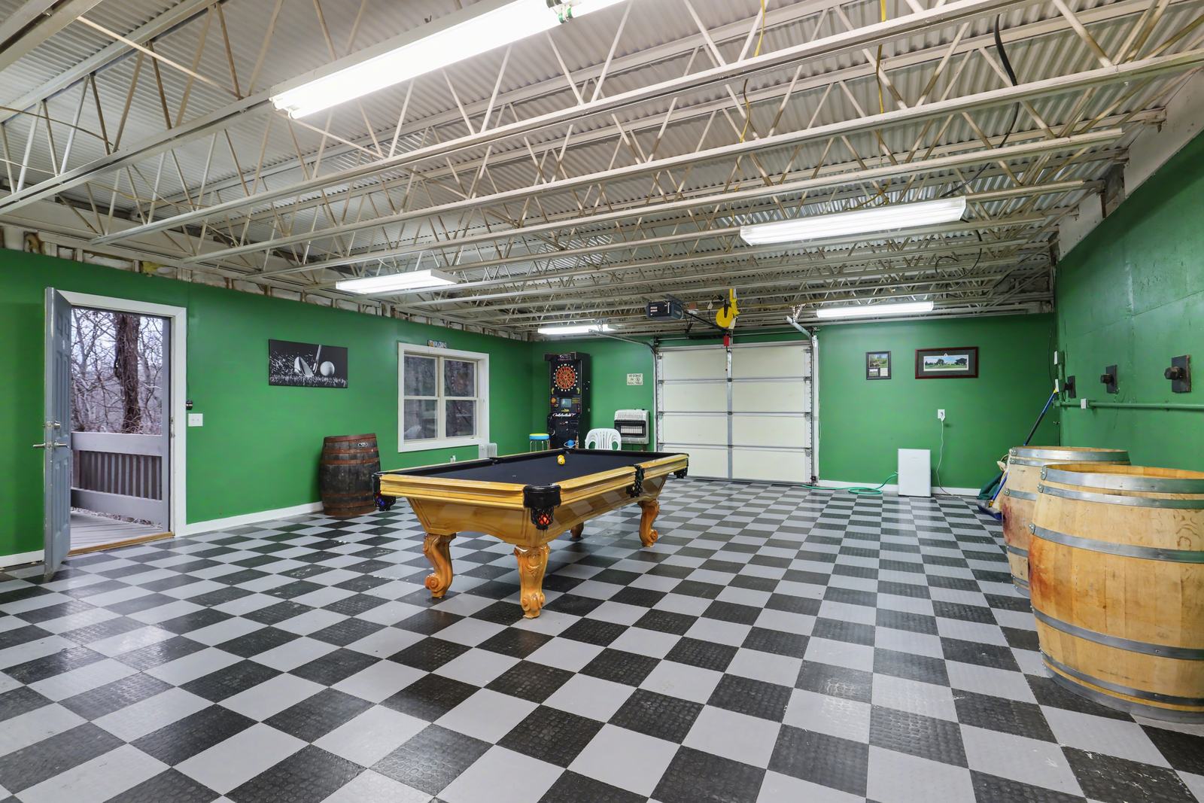
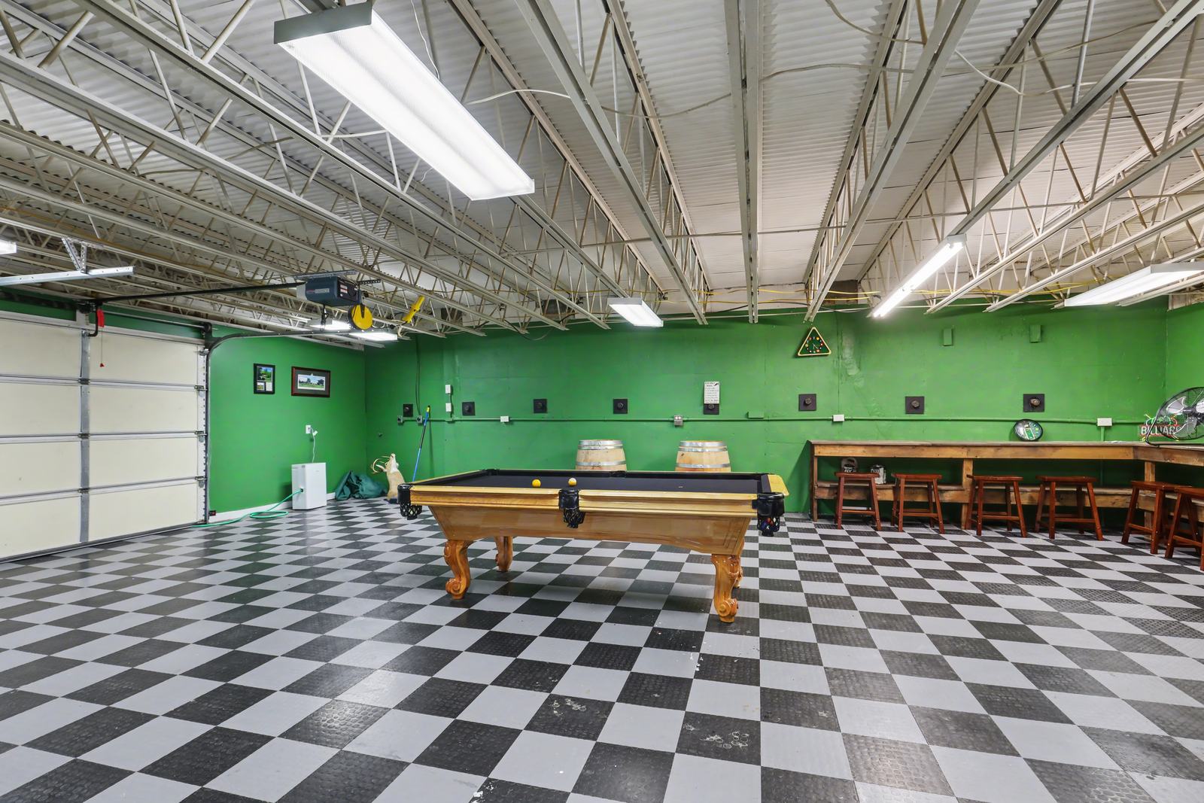
Garage apartment, king bedGarage apartment entryGarage apartment bathBonus room below the apartmentPool table in the bonus room
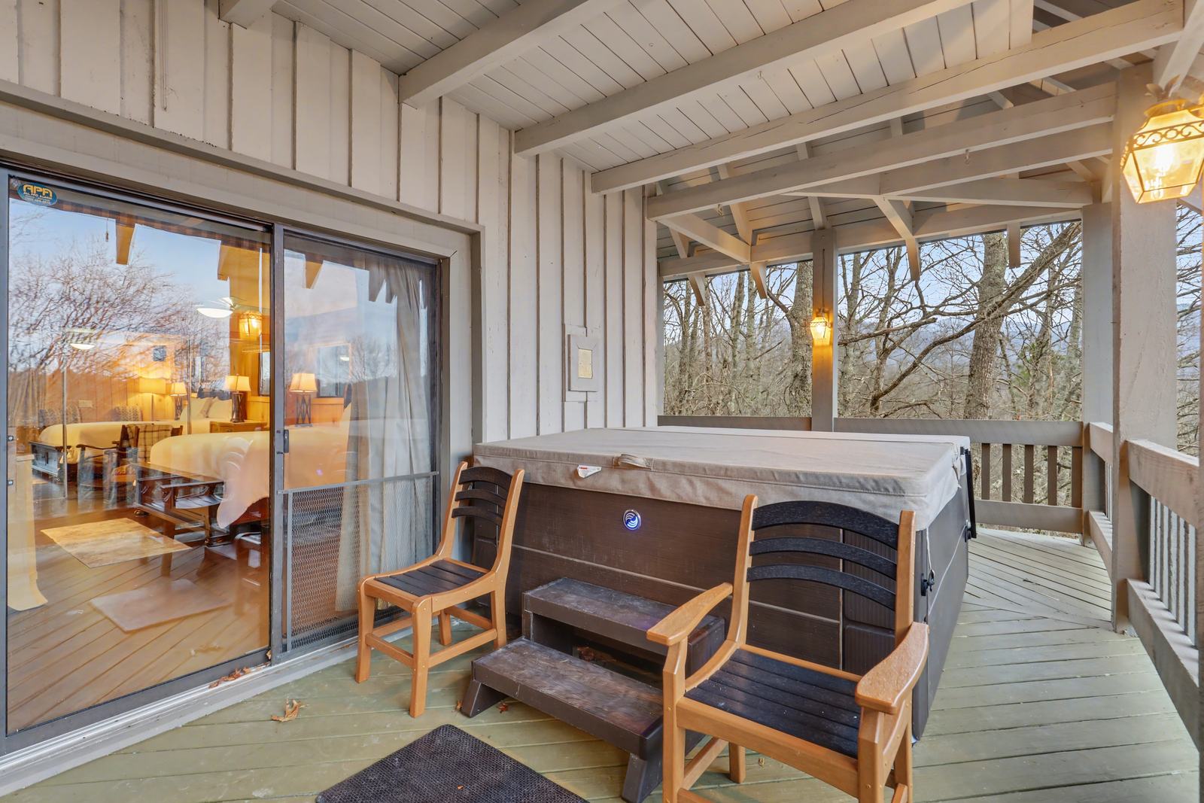
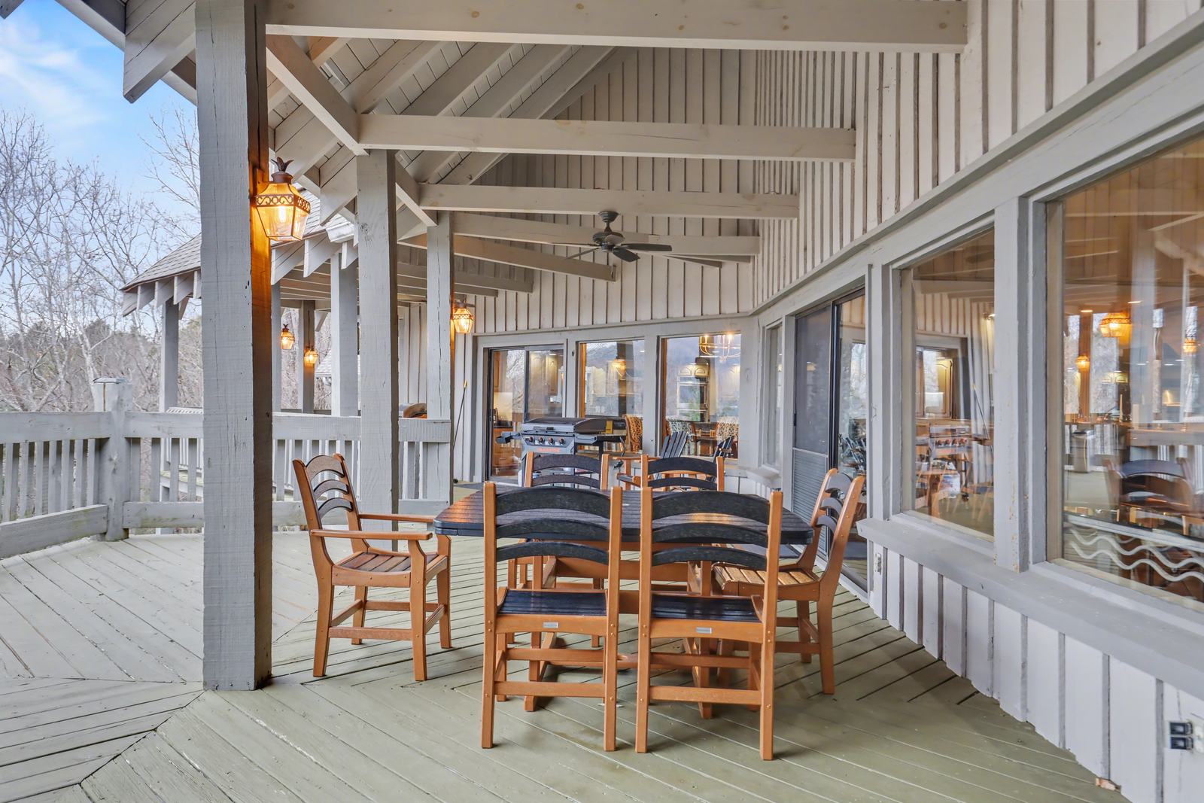
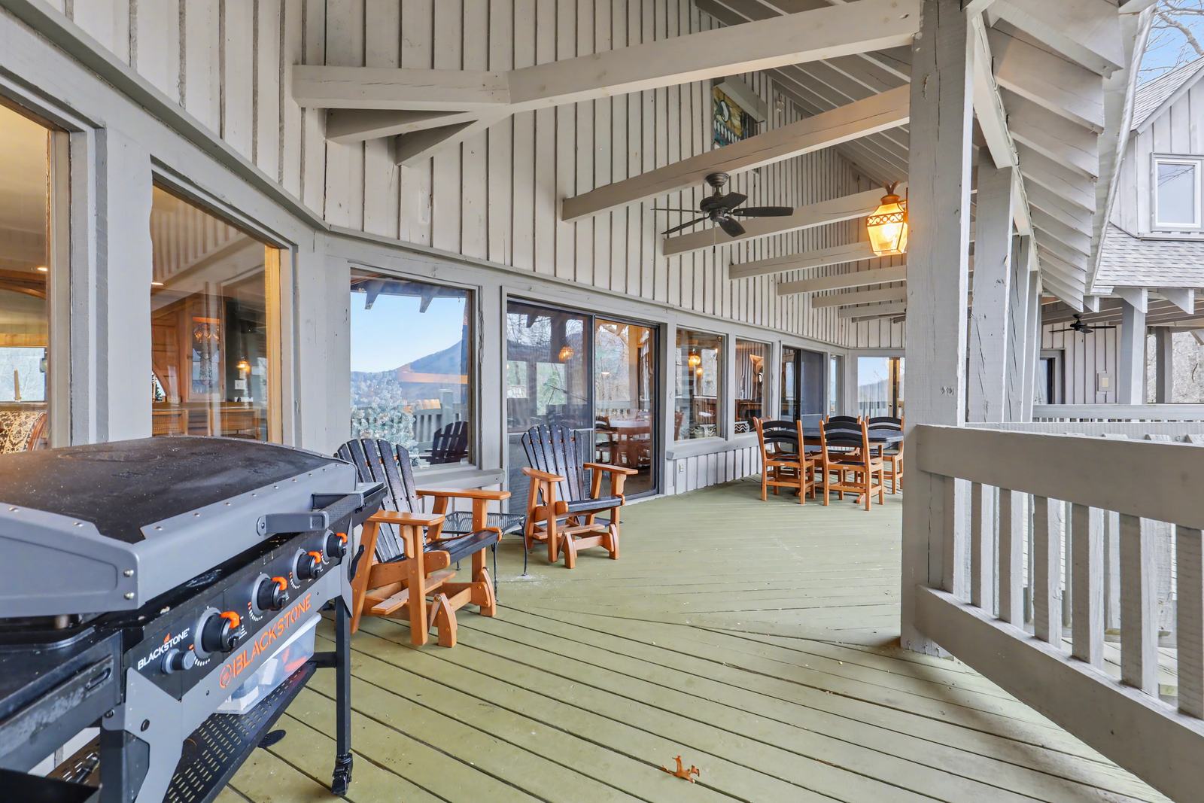
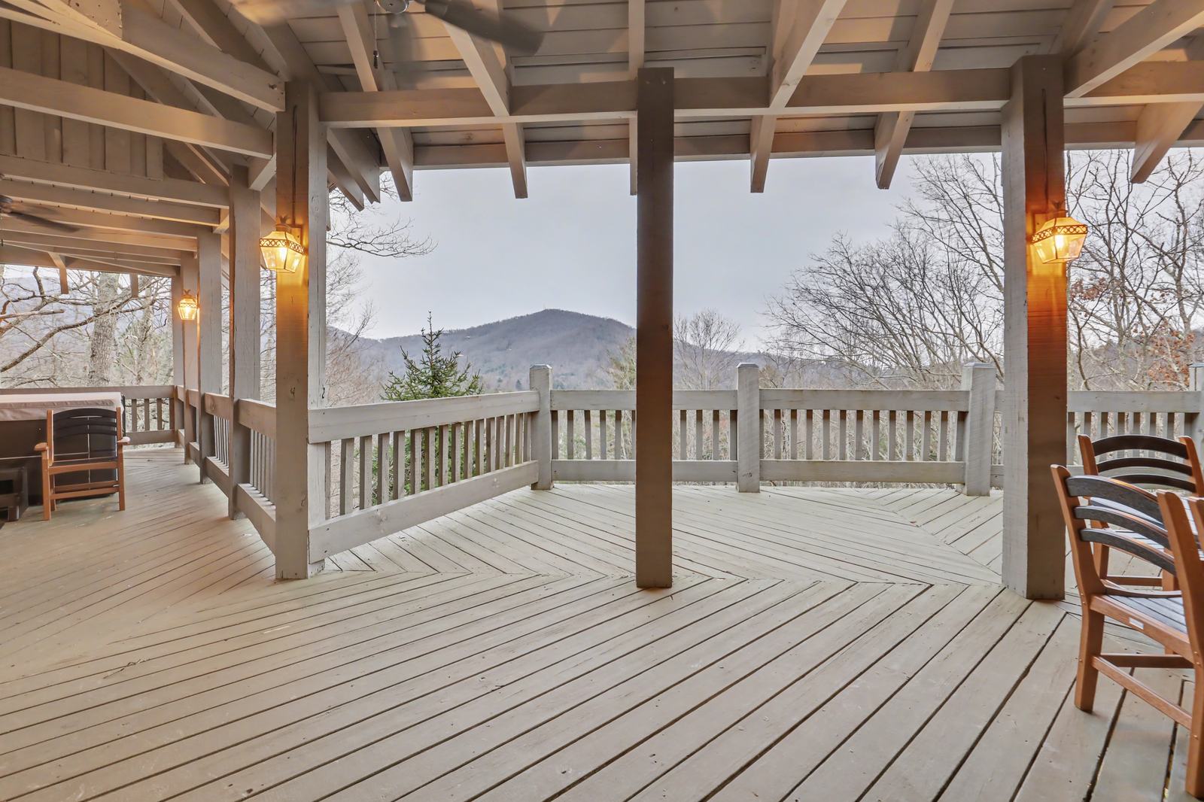
Outdoors: decks, grill, hot tub
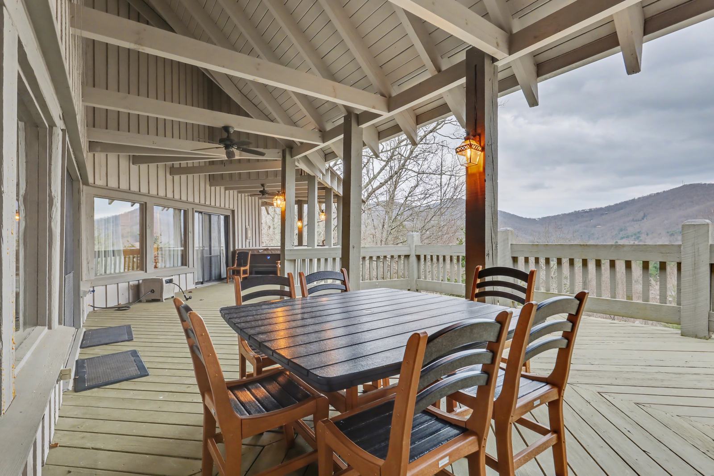
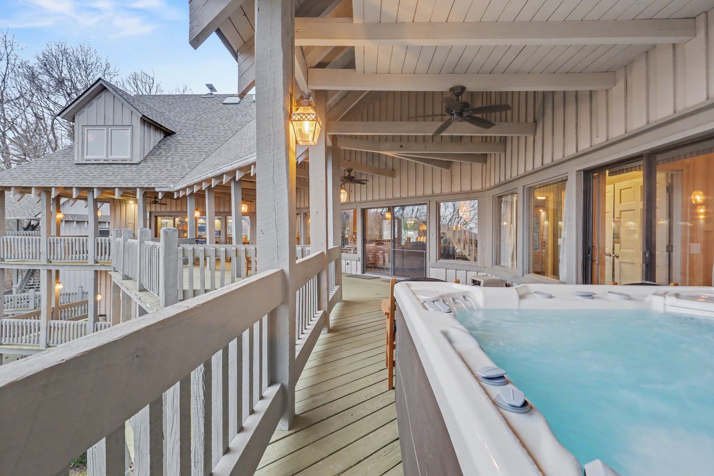
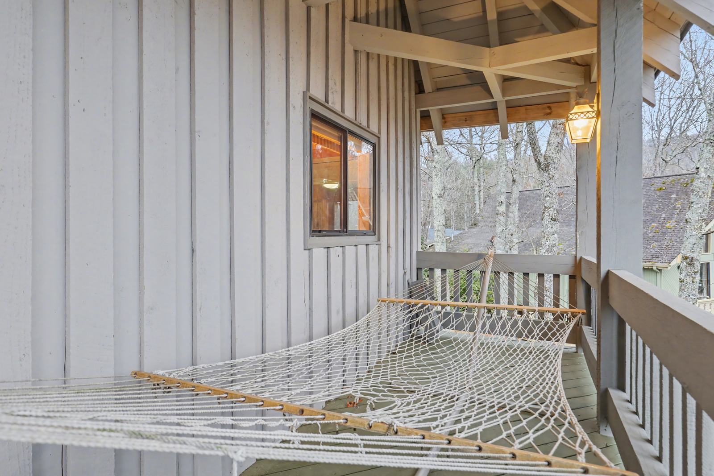
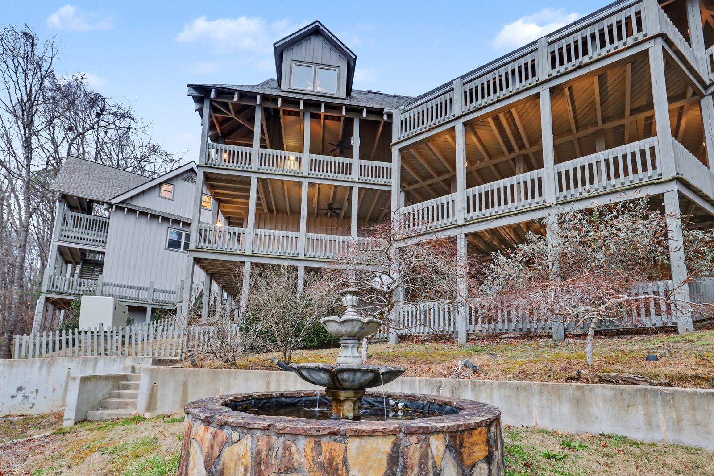
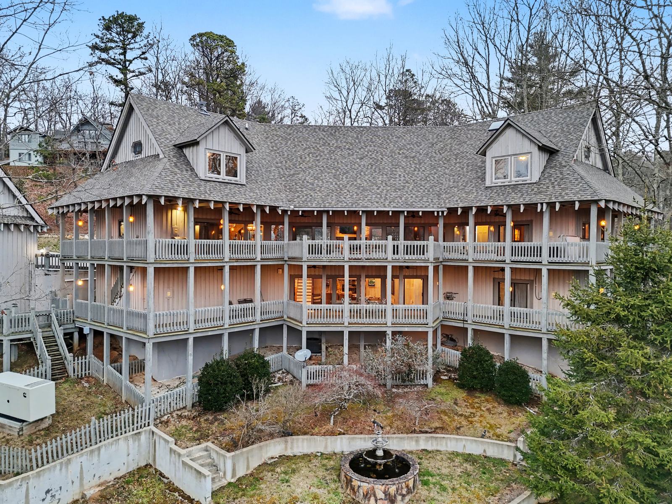
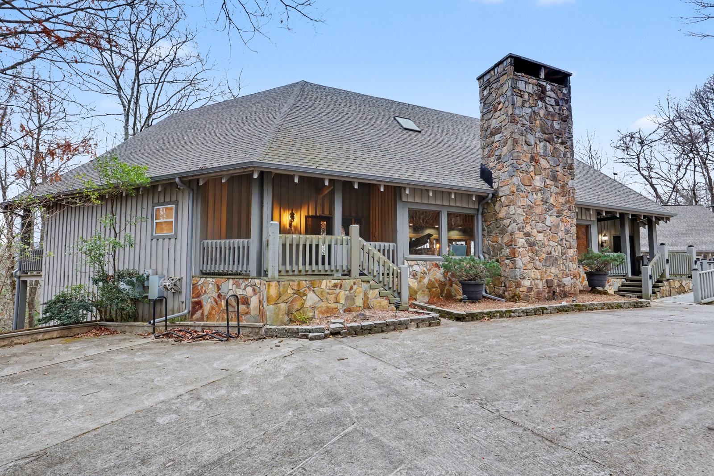
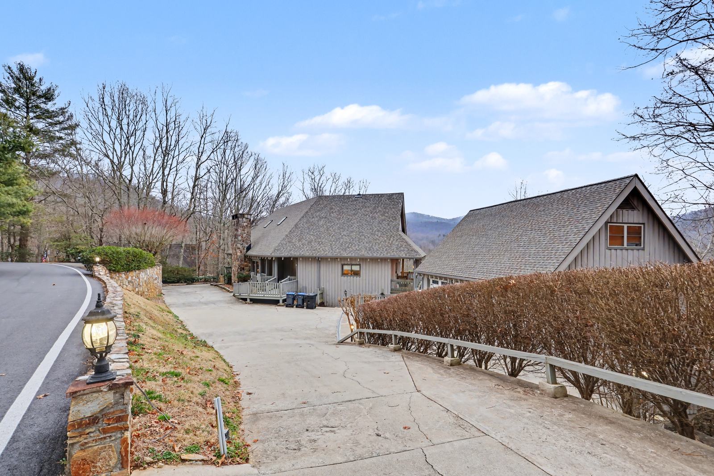
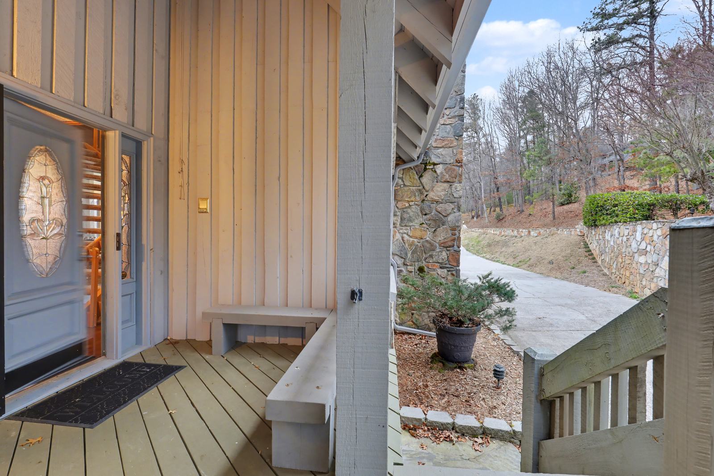
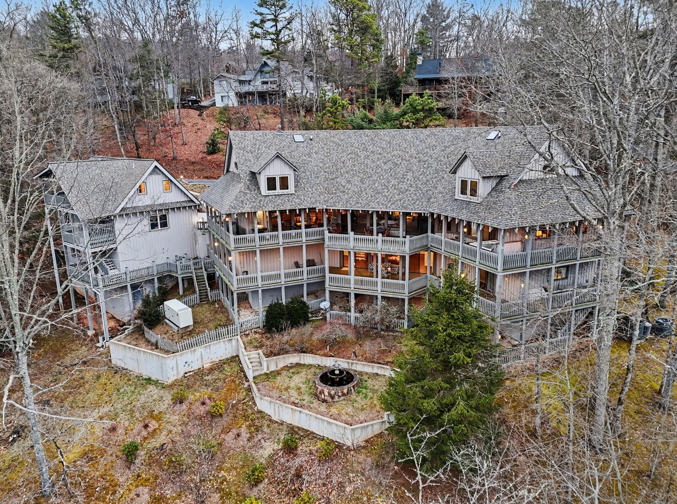
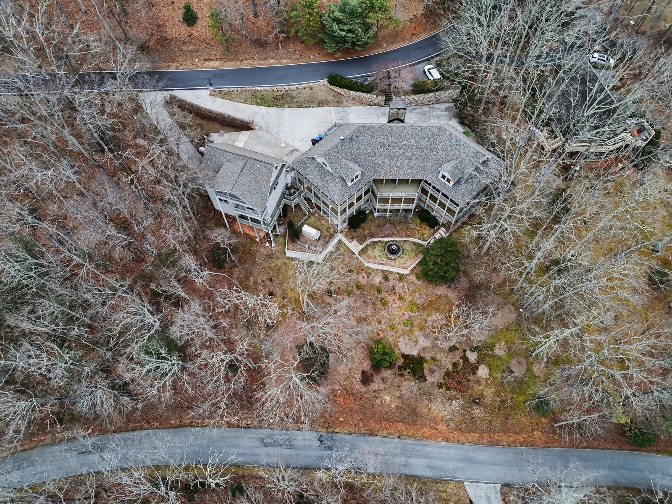
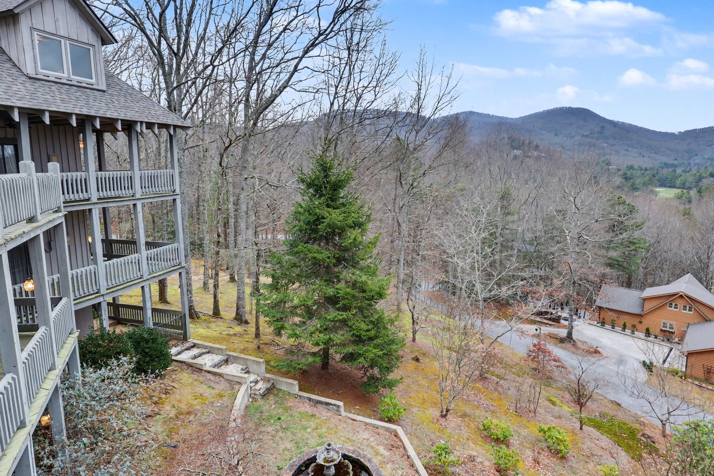
Dining table on the covered deckHot tubHot tub on the covered deckCovered deck seatingGrill on the covered deckView from the main deckHammockThe house from below, with the fountainThe decks, from the backFront of the houseArriving from the roadFront door
Sky Valley & views
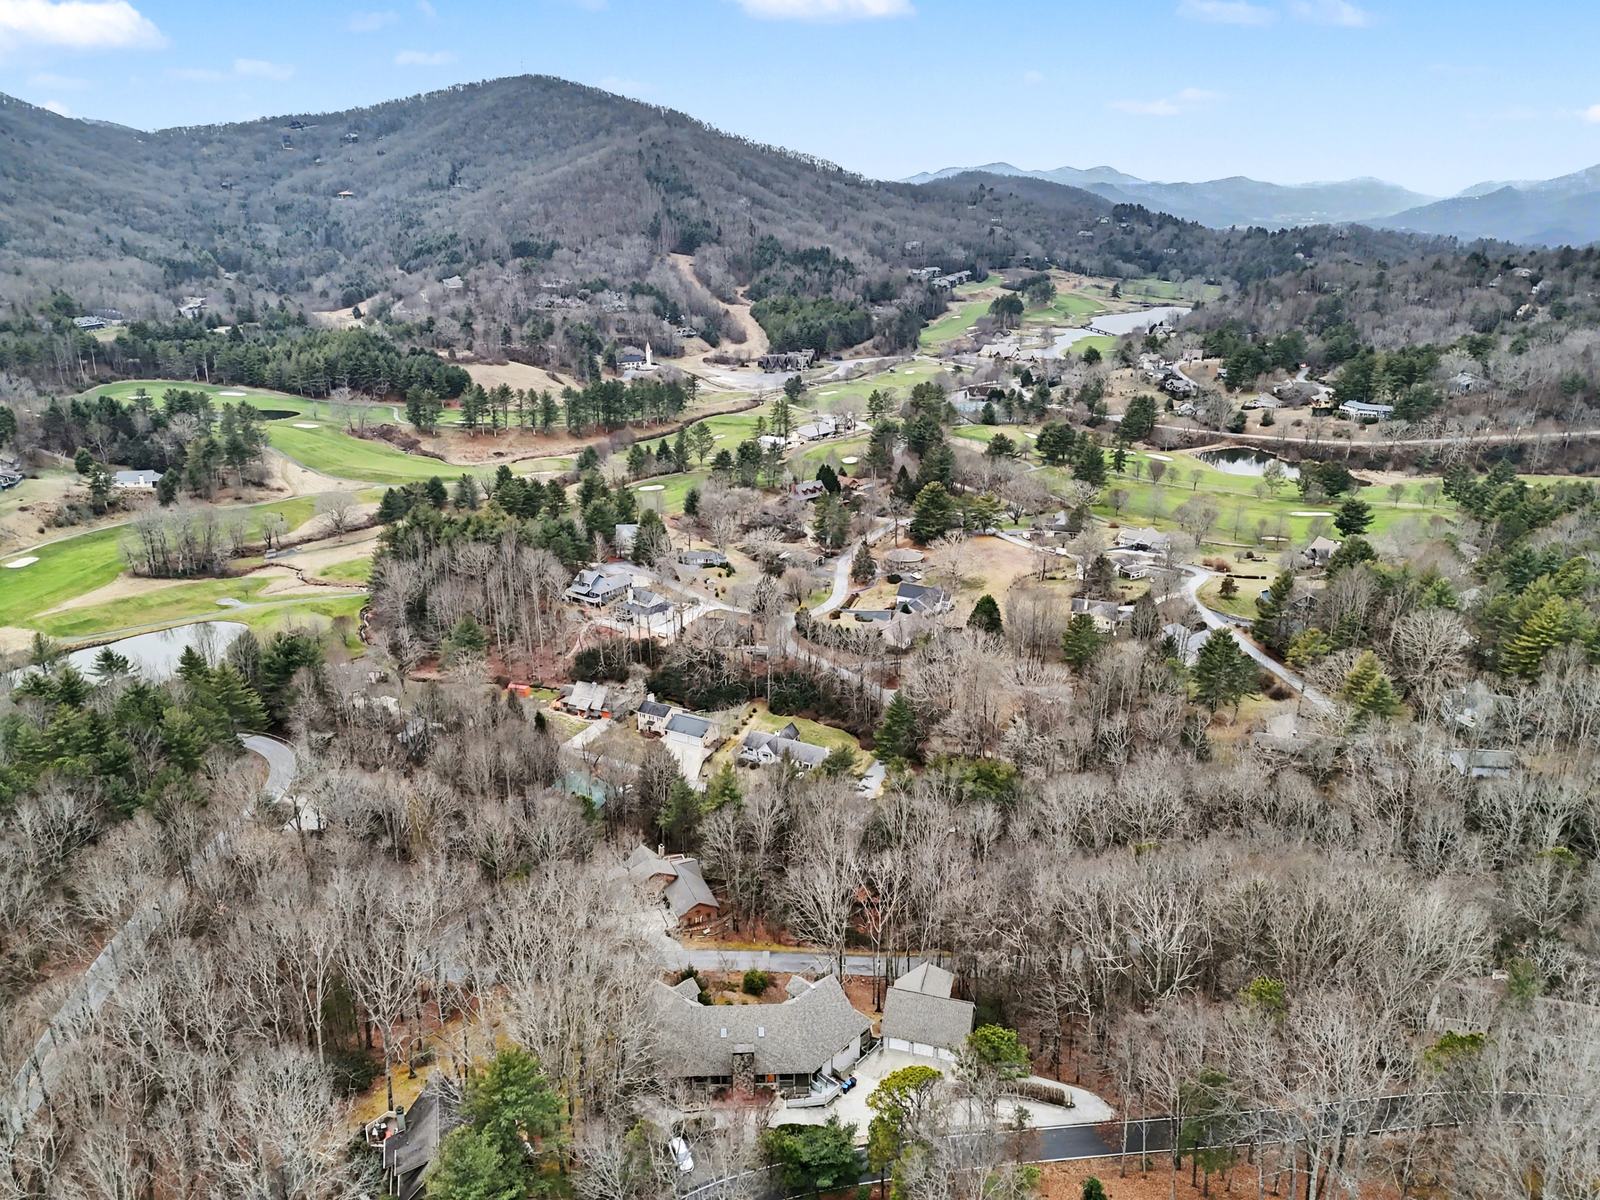
Sky Valley and the golf course from aboveThe house from the airDirectly overheadLooking out from the deck